
How We Stabilized This Central Illinois Home's Floor System
Ten Floor Jacks and a Plan That Actually Works
We just wrapped up a floor support job down in Dalton City, and it's a good example of what comprehensive floor repair actually looks like.
Ten floor jacks total. Three under the main beam, three under the kitchen, three under the family room, and one extra where the homeowner's planning to install a large fish tank.
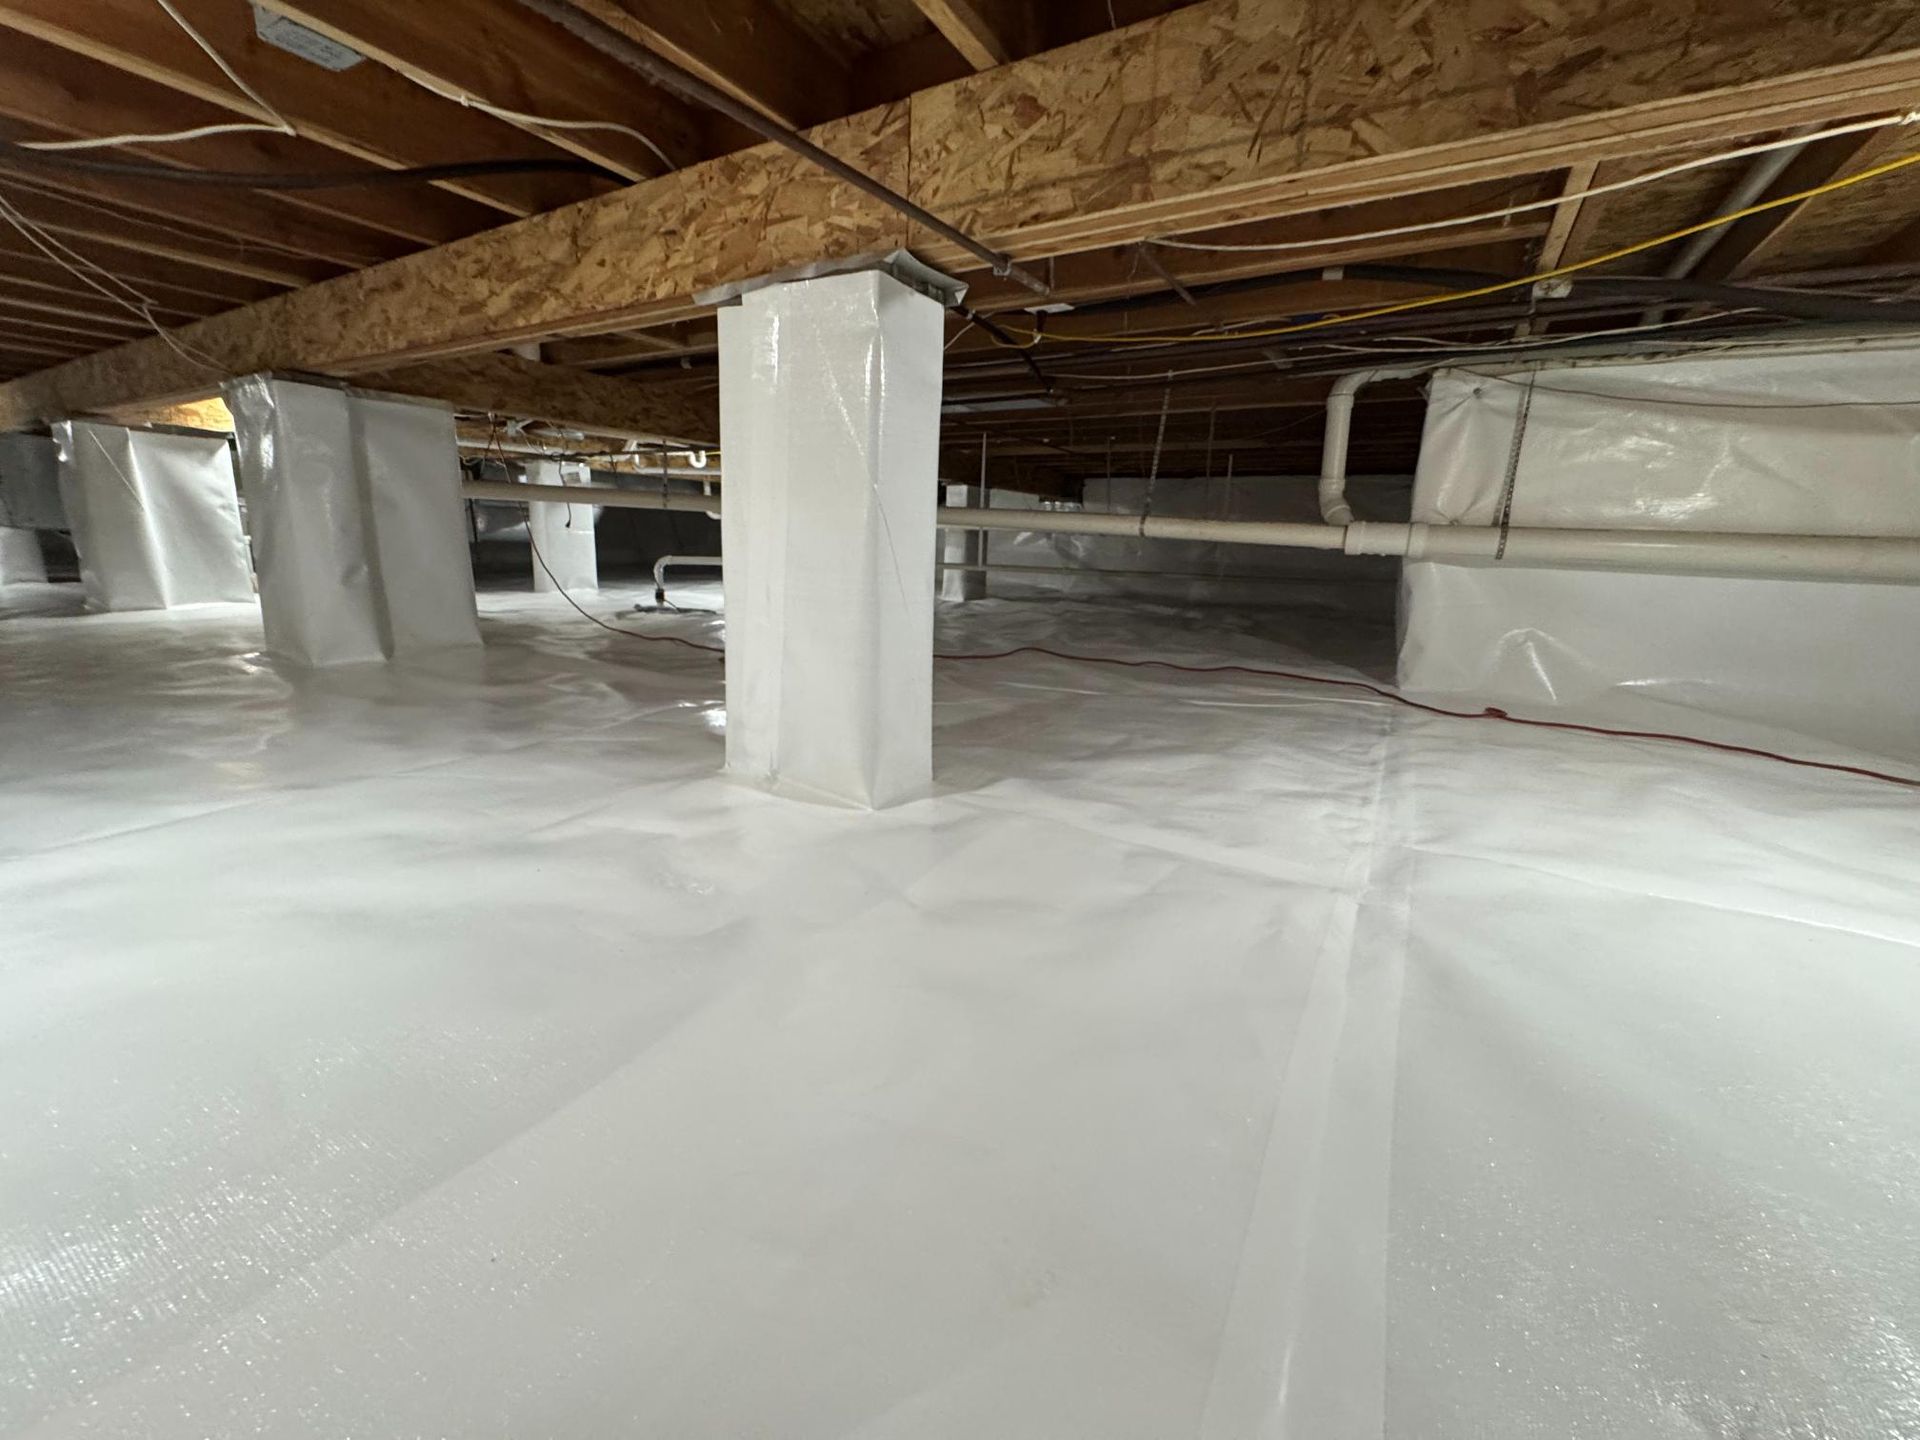
When we started, this crawl space was a muddy mess with the floor system undersupported in multiple areas. Now it's clean, stable, and properly reinforced throughout.
Most contractors would've stuck a jack or two under the spots that were bouncing and called it done. But that's not how floor systems work. When one area is sagging, it usually means your whole floor framing needs attention.
This job shows the difference between fixing a symptom and actually solving the problem.
What We Were Dealing With
The homeowner called us because her floors were bouncy and sloping in a few spots. Pretty common complaint here in Central Illinois, especially in homes with crawl space foundations.
When we got down there to inspect, we found exactly what we expected: mud, moisture issues, and a floor framing system that wasn't adequately supported. The main beam was spanning too far without proper reinforcement. The kitchen area—where all the cabinet weight, appliances, and foot traffic concentrates—had almost no support underneath. The family room floor had noticeable deflection.
And here's the thing: the homeowner only noticed the bouncy spots. She didn't realize the whole system was stressed.
That's typical. You feel one problem area, so you think that's the only issue. But floors distribute weight across the entire framing system. When one joist or beam is struggling, it's putting extra stress on everything around it.
Oh, and she mentioned she's planning to install a large aquarium. That detail matters more than you'd think—we'll get to that in a minute.
Why One Jack Doesn't Fix a Floor Problem
Here's the approach we see from a lot of contractors: homeowner points to the bouncy spot, they crawl under the house, stick a jack right there, tighten it up, and collect payment.
Problem solved, right?
Not really. Usually within a year or two, a different spot starts sagging. Or the original area is bouncing again because the stress just shifted somewhere else.
That's because floors don't work in isolation. Your floor system is exactly that—a system. You've got joists spanning from wall to wall, beams carrying those joists, and everything working together to support the weight above.
When one area is sagging, it's often because the whole system is undersupported or the load distribution is off. Maybe your main beam is spanning too far without a support post. Maybe your joists are undersized for the span. Maybe you've got concentrated weight in areas that weren't designed for it.
Kitchens and bathrooms are perfect examples. You've got cabinets full of dishes, appliances, tile floors, and multiple people standing in a small area. That's way more weight per square foot than a bedroom with just carpet and a bed.
If you only fix the one spot that's bouncing today, you're not addressing why it's bouncing in the first place. You're just playing whack-a-mole with your floor.
Real floor repair means looking at the entire structure and understanding where support is actually needed—not just where the problem is most noticeable right now.
How We Actually Assess Floor Systems
When we inspect a floor system, we're not just looking at the spots you told us about. We're evaluating the whole structure.
First, we check the main beam. What's it made of? Is it solid wood, engineered lumber, or multiple boards sistered together? How far is it spanning? Is it sagging or twisted? Where are the existing support posts, and are they adequate?
Then we look at the joists. What size are they? What's the spacing—16 inches on center, 24 inches? How far are they spanning? Are there any that are damaged, rotted, or improperly cut?
We identify high-load areas. Kitchens always get extra attention because of the weight concentration. Bathrooms too, especially if there's tile. We look for spots where heavy furniture typically goes—entertainment centers, bookcases, pianos.
And we ask questions about how you use your space and what you're planning. That's why the fish tank detail mattered on this Dalton City job. A 100-gallon aquarium weighs over 1,000 pounds when filled. You don't just plop that on a floor and hope for the best.
All of this information tells us where support is needed—not just where problems exist today, but where stress is likely to show up if we don't address it.
That's the difference between strategic reinforcement and just sticking jacks under squeaky spots.
The Dalton City Solution: Where Each Jack Went and Why
So here's how we supported this home's floor system.
Three jacks went under the main beam. This beam carries a huge portion of the house's weight, and it was spanning too far without adequate support. Those three jacks distribute the load properly so the beam isn't sagging and stressing everything else.
Three more went under the kitchen. Cabinets, appliances, countertops full of stuff, people cooking and moving around—that's a lot of concentrated weight. The floor joists in that area needed direct support to handle the load without bouncing or deflecting.
Three under the family room. This area had noticeable sag, and the joists were spanning the full width without mid-span support. The jacks stabilize that section and prevent future movement.
And one additional jack went exactly where that large fish tank is going. We positioned it now while we're already down there doing the work. Way cheaper and easier than waiting until she installs the tank, realizes the floor is sagging, and having to call us back out.
We also properly hung the dehumidifier—not just set it on the floor like it was before. Details matter.
When Jackson, Ryan, and I finished, this wasn't just "fixed." The floor system is stable, properly supported, and ready to handle the loads it's actually carrying. That's what done right looks like.
What Homeowners Should Know About Floor Support
If you're getting floor support work done, here are some questions worth asking:
Are you evaluating the entire floor system, or just the spots I pointed out? A good contractor should be looking at everything, not just reacting to where you feel bounce.
What's causing the problem? If they can't explain why your floor is sagging—not just that it is—that's a red flag.
Where are you planning to put supports, and why there specifically? The answer should be more detailed than "under the bouncy spot."
Are you considering future loads? If you mention plans for heavy additions—aquariums, safes, tile work—and they don't factor that into the design, they're not thinking long-term.
And here's the biggest one: Will this fix prevent future problems, or am I going to be calling someone back in a year when a different spot starts sagging?
The cost difference between doing it right once and doing multiple repairs over several years is significant. More importantly, the stress on your floor system compounds over time if it's not properly addressed.
You want a solution, not a band-aid.
Why Local Experience Matters in Central Illinois
Working in Central Illinois means understanding what crawl spaces here actually deal with.
We've got expansive clay soils that shift with moisture changes. Wet springs, dry summers, freeze-thaw cycles in winter—all of that affects your foundation and crawl space. Homes in Dalton City, Mahomet, and the surrounding areas face similar challenges because we're all dealing with the same soil conditions and weather patterns.
We know what floor framing was common in homes built in different decades around here. We know where moisture problems typically show up. We know how seasonal changes affect crawl spaces in this region.
That local knowledge matters when we're assessing your floor system. We're not guessing—we've seen these patterns hundreds of times.
And because it's Chris and me on your job—not a crew we hired last week—you're getting owners who've lived here our whole lives and have every reason to do the work right.
Book A Free Inspection Now
Your crawl space problems aren't going to fix themselves. But they are fixable. Let's get it done — the right way, permanently.
Or call us directly (217) 863-9559
Ready to Fix Your Floor the Right Way?
If your floors are bouncing, sloping, or sagging, let's figure out what's actually going on under your house.
We'll do a complete inspection of your floor system—not just the problem spots, but the entire structure. We'll explain what we find, why it's happening, and what it'll take to fix it properly.
No pressure, no gimmicks. Just Chris or me showing you what your home needs.
Give us a call. We're right here in Central Illinois, and we're ready to help.