The Right Way to Support Sagging, Bouncy Floors
When Your Floor Tells You It Needs Help
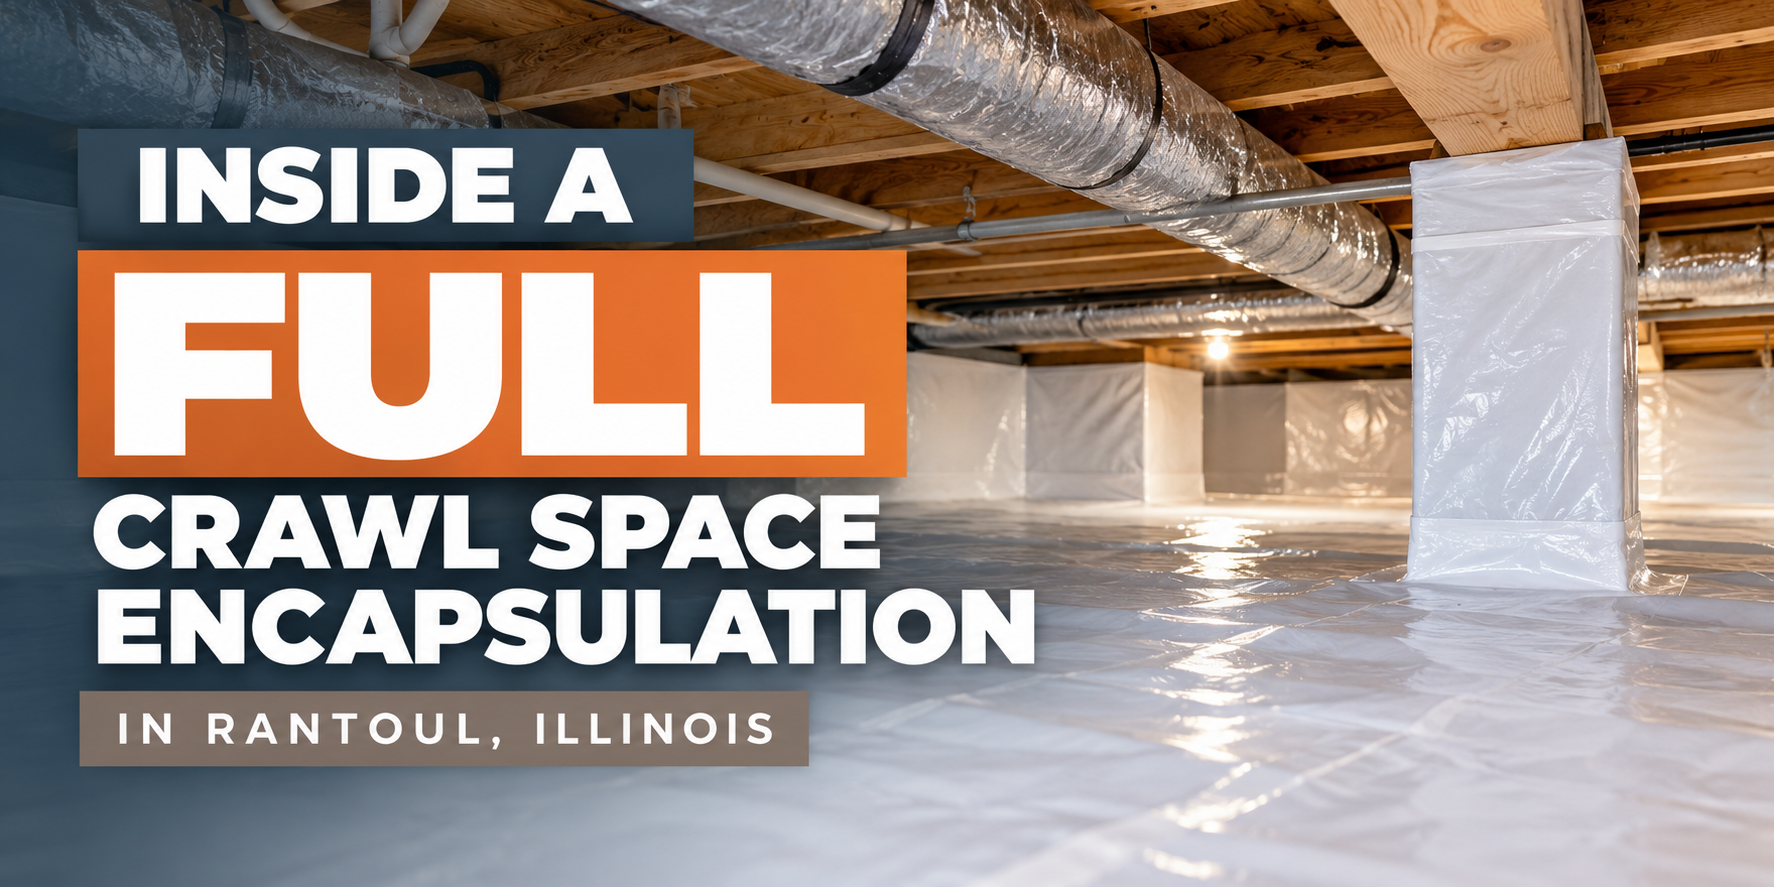
We're down in Dalton City today finishing up a floor support project. This customer already had us out to install a full drainage system, then we encapsulated her crawl space and got the humidity under control with a dehumidifier.
Now we're addressing the bouncy floors.
She's putting in a large fish tank, which is going to add serious weight to a floor system that's already sagging. So we're installing custom floor supports—additional jacks under her main beam, plus a separate beam with three more jacks under the kitchen.
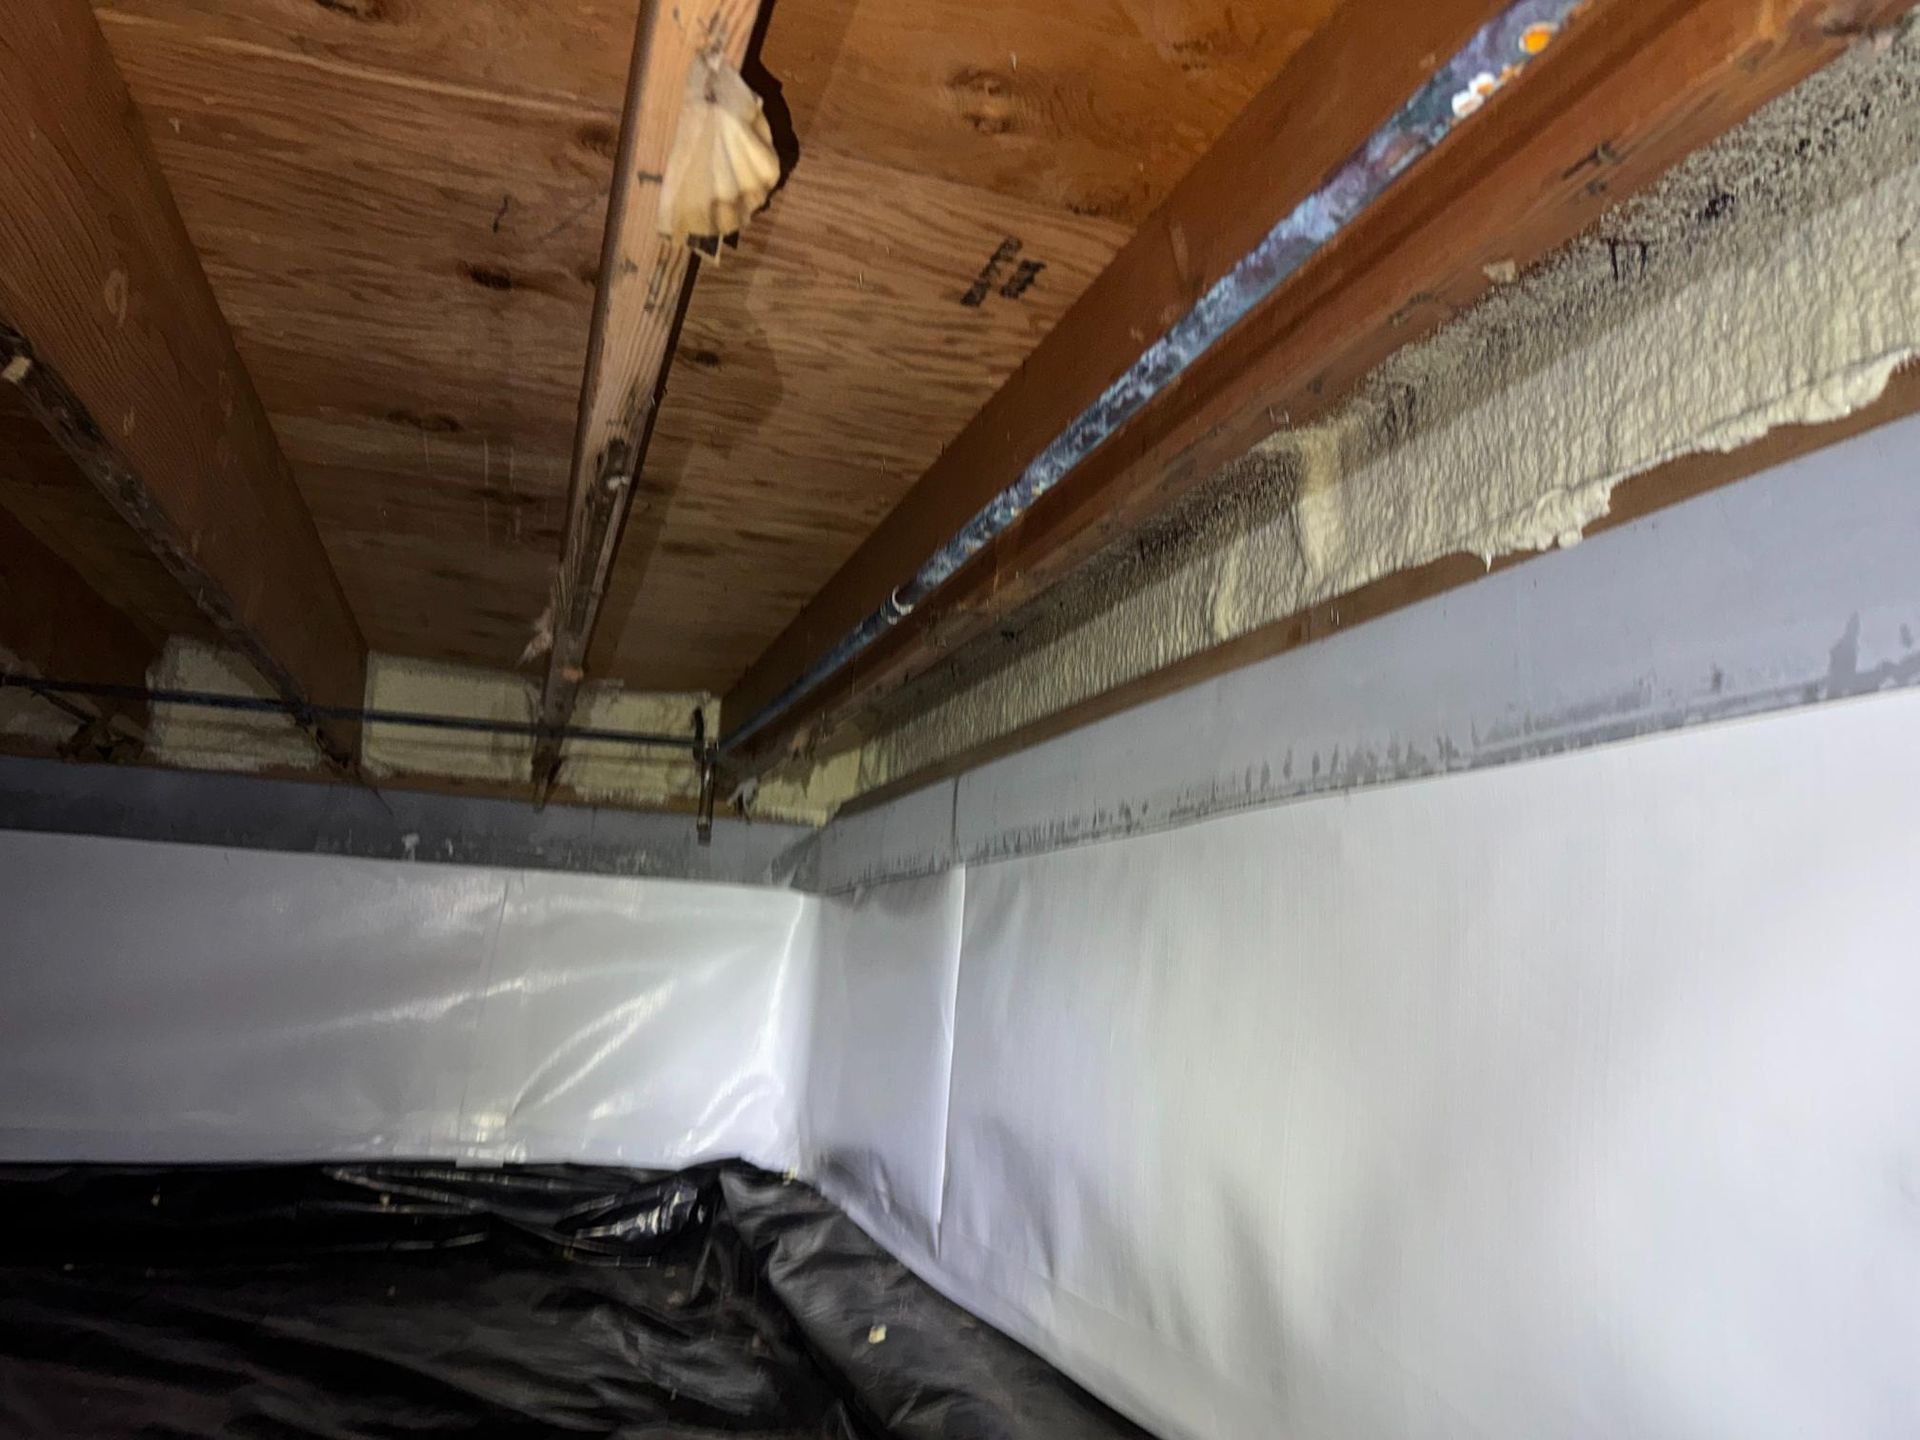
It looks a little messy mid-project. We had to cut back some of the vapor barrier to install the support pads and beams. But when we're done, everything will be cleaned up and resealed properly.
Your floor tells you when it needs help. Bouncing, sagging, squeaking—those aren't things you just live with. They're signs your floor system needs support.
Why Floors Bounce in the First Place
Floor problems usually come down to one of a few things.
Sometimes the original builder used joists that are too small for the span they're covering. Or they spaced the joists too far apart trying to save money on materials. Either way, the floor doesn't have the strength it needs.
Other times, the main beam that runs down the center of your crawl space is sagging under the load it's been carrying for years. Beams don't fail overnight—they gradually bend and settle, and the floor above starts to show it.
Moisture is another big factor. If your crawl space has been damp for years, that wood framing is weaker than it used to be. Water damages the structural integrity over time.
And then there's the issue this customer has: adding weight the floor was never designed to carry. Her floor system was built for normal furniture and foot traffic. It wasn't built to hold a several-hundred-pound fish tank in one concentrated spot.
All of these create the same symptom—a floor that bounces when you walk on it. But the fix depends on what's actually causing the problem.
The Fish Tank Reality (And Other Heavy Loads)
Here's what most people don't think about: a 75-gallon fish tank weighs over 600 pounds when it's filled with water, gravel, decorations, and equipment. A 125-gallon tank? You're pushing 1,200 pounds. Plus the stand it sits on.
That's not weight that's spread out across the room like your couch or dining table. It's concentrated in one spot. And it's there 24/7, constantly pressing down on the same section of floor.
The floor joists in most homes were sized for distributed loads—furniture you move around, people walking through, normal household stuff. They weren't engineered for a half-ton aquarium sitting in your living room.
Fish tanks aren't the only culprit. We see the same issue with pianos, gun safes, slate pool tables, commercial-grade refrigerators. Anything heavy and stationary that puts serious load on one area of your floor.
When you add that kind of weight to a floor system that's already borderline, something has to give. The joists flex more. The floor bounces. Things start squeaking. And if you ignore it long enough, you're looking at real structural damage.
The solution isn't "don't buy a fish tank." The solution is making sure your floor system can actually handle what you're asking it to carry. That's what floor supports do—they give your floor the strength it needs for how you actually use your home.
What Proper Floor Support Actually Involves
Floor supports aren't a one-size-fits-all thing. You can't just throw a couple jacks under the house wherever and call it fixed.
We start by looking at where the load actually is. Where's the fish tank going? Where's the bounce happening? Where's the main beam sagging? Those answers tell us where support needs to go.
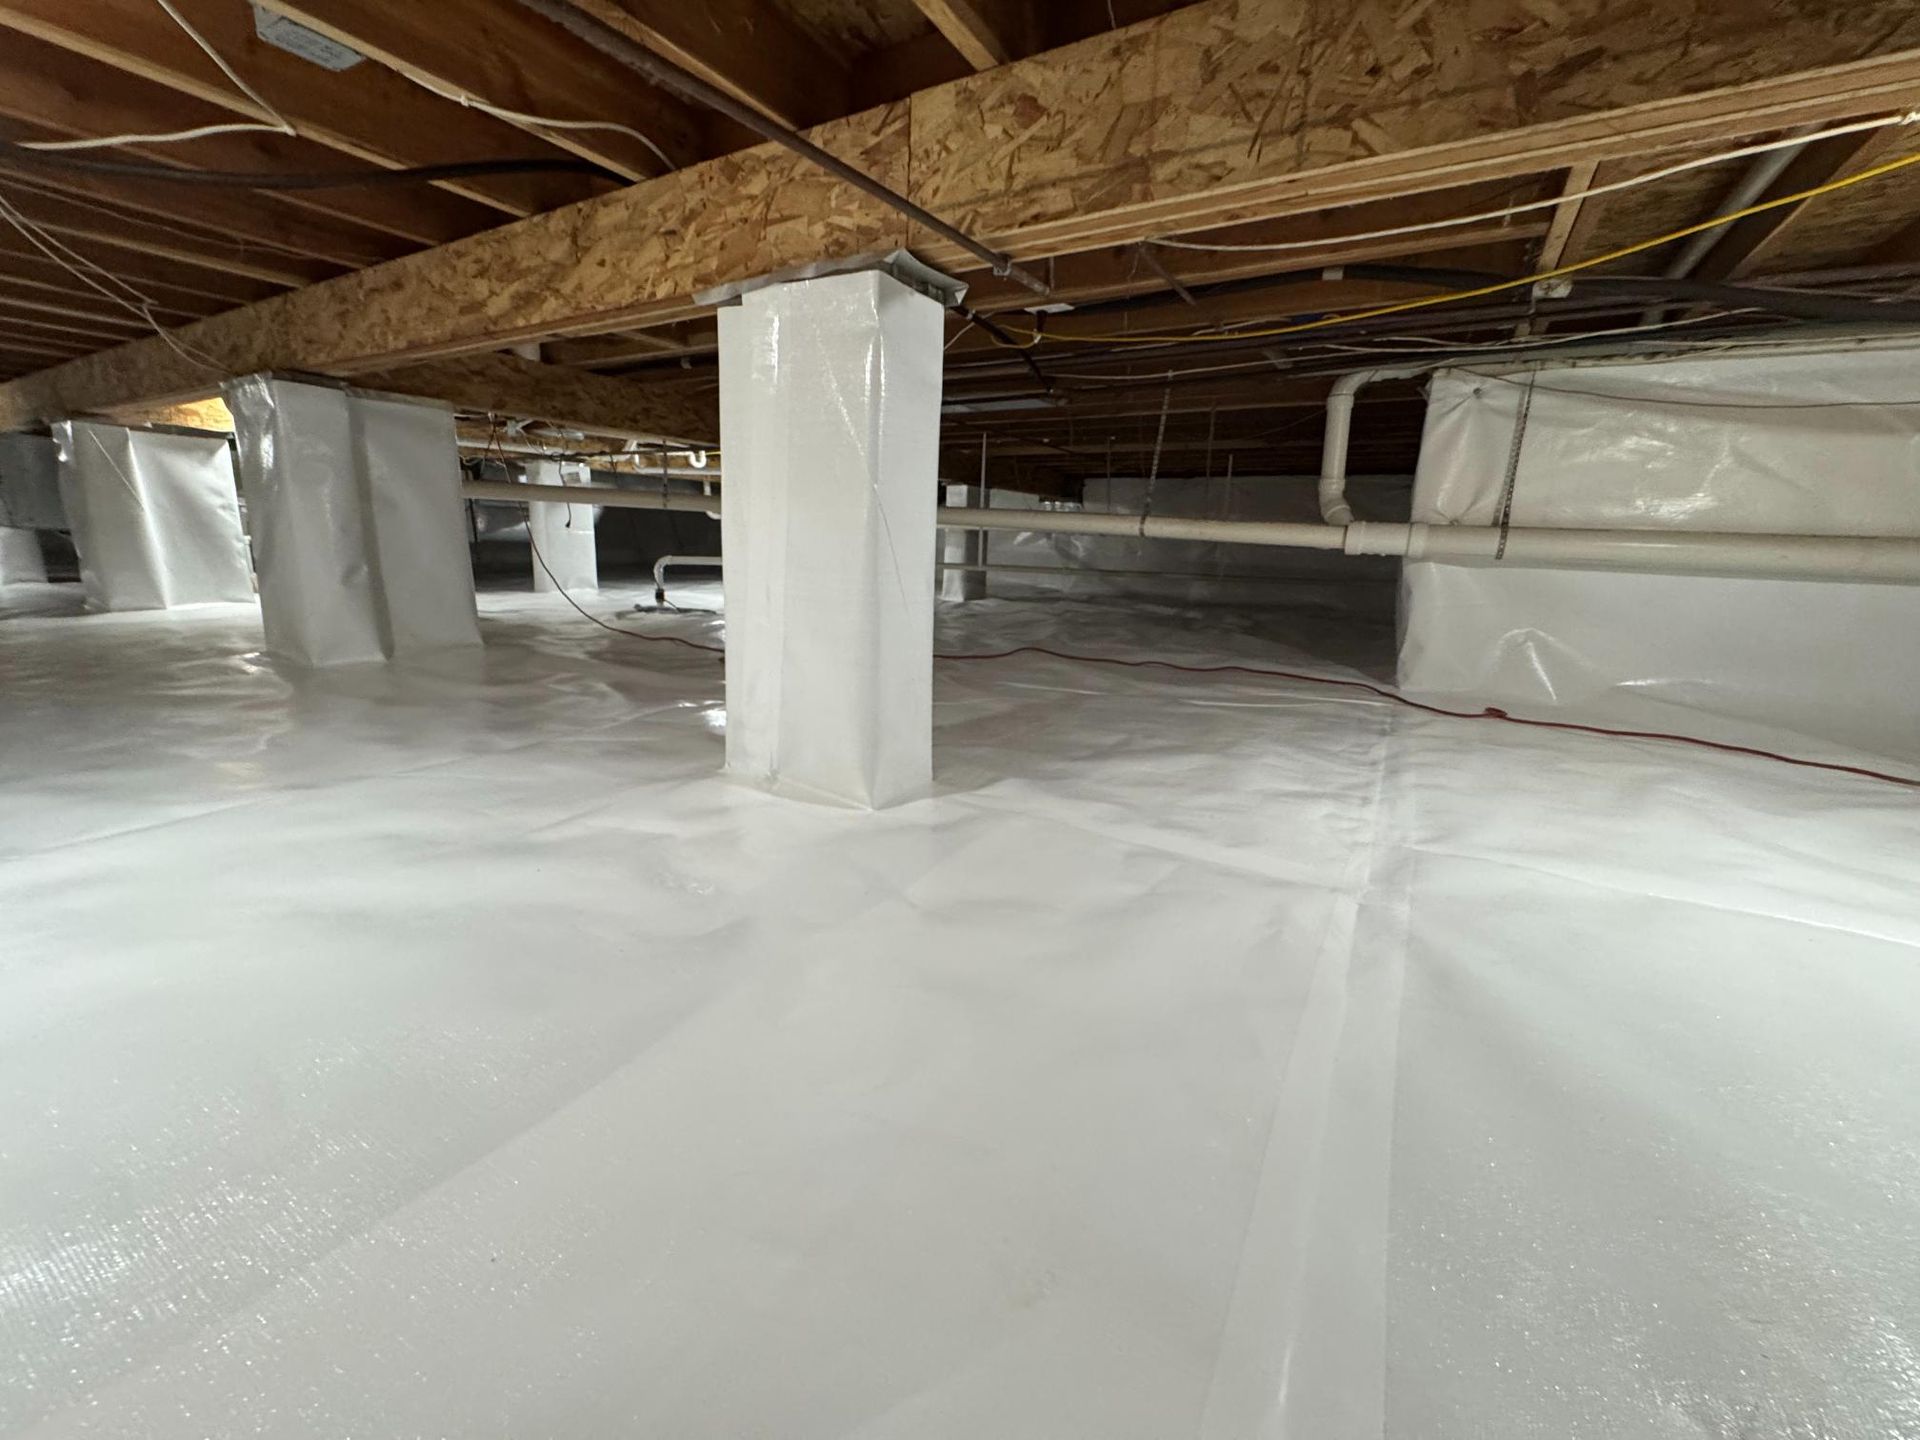
On this Dalton City job, we're supporting the main beam with a couple of additional jacks because it's carrying too much load. Then we're installing a separate beam with three jacks underneath the kitchen, which was really bouncy. That beam distributes the weight across multiple support points instead of asking the existing joists to do all the work.
Each jack sits on a concrete pad we pour in the crawl space. That pad spreads the load into the soil so the jack doesn't just sink over time. The jacks are adjustable, so we can lift the floor back to level—carefully, because you don't want to lift too fast and crack drywall upstairs.
The beams we install run perpendicular to the floor joists, giving them something solid to bear on. It's engineered support placed exactly where the floor needs it.
This isn't guesswork. It's custom work based on your specific floor system, your specific loads, and your specific problems. That's why it works.
Why We Work in Phases Sometimes
This customer is a good example of how crawl space work doesn't always happen all at once.
We started with her drainage system because she had water issues. Got that solved. Then we encapsulated the crawl space and installed a dehumidifier to control the humidity. Now that the environment is stable and dry, we're handling the floor supports.
Could we have done everything in one shot? Sure. But phasing it let her address the urgent moisture problem first, then tackle the structural work when she was ready.
And honestly, it makes our job easier too. We're now working in a clean, dry, well-lit crawl space instead of a nasty, wet mess. Installing floor supports in a properly encapsulated space is just better—for us and for the long-term durability of the work.
Here's the key thing: encapsulation solves environmental problems. Floor supports solve structural problems. They're related, but they're not the same fix. You can have a perfectly encapsulated crawl space with bouncy floors. Or you can have great floor support in a moldy, humid crawl space.
Both matter. Both need proper solutions. We make sure the whole system works.
The Process: What to Expect
When we come out to assess your floors, we're looking at the whole system. How are the joists sized and spaced? What's the main beam doing? Where are the weak spots? What loads are you putting on the floor?
From there, we design a custom solution. Not a generic "throw some jacks under it" approach—actual engineered support placed where your specific floor needs it.
During installation, we might need to cut back vapor barrier like you see in this video. That's temporary. We pour concrete pads for each jack to sit on, install beams where needed, and place the jacks. Then we carefully adjust them to bring the floor back to level.
Once the structural work is done, we clean everything up and reseal the vapor barrier properly. The end result is a floor that doesn't bounce anymore and a crawl space that's still properly protected.
Yes, it looks messy in the middle. But when we're finished, you've got both a solid floor system and a clean, sealed crawl space. No shortcuts on either one.
Signs You Need Floor Support
Here's when you should call us:
Your floor bounces when you walk across the room. Not a little flex—actual movement that you can feel and see.
Squeaking that won't quit no matter how many nails you add to the subfloor.
Doors that suddenly don't close right or stick in their frames. That's often the floor sagging and throwing everything out of square.
Cracks showing up in your tile, drywall, or plaster. The house is telling you something's moving.
You can see the floor sagging when you look at the baseboard line.
Or you're planning to add something heavy—a fish tank, a piano, a gun safe—and you want to make sure your floor can handle it before you buy it.
Don't just live with bouncy floors. They don't get better on their own.
Book A Free Inspection Now
Your crawl space problems aren't going to fix themselves. But they are fixable. Let's get it done — the right way, permanently.
Or call us directly (217) 863-9559
Let's Check Your Floors
If your floors are bouncing, sagging, or squeaking, let's figure out what's actually going on.
We'll come out, do a thorough inspection of your floor system, and show you exactly what we find. No pressure, no gimmicks. Just an honest assessment of what your floor needs.
Then we'll design a solution that actually fixes the problem—custom support based on your specific situation.
Reach out anytime. We're serving homes throughout Central Illinois, and we're ready to help.