Why We're Installing Two Sump Pits in This Tuscola Basement
When One Sump Pump Isn't Enough
We're down in Tuscola today working on a basement waterproofing job, and we're putting in two sump pits instead of one.
Why two? Because this basement has about 200 linear feet of perimeter drain, and we don't like to run more than 150 feet to a single sump pit. It's better drainage engineering. Better water flow. Less strain on the pumps. A system that actually works when you need it.
Could we do it with one pit? Sure. Would it work? Maybe, until it doesn't.
The homeowner didn't hire us to do the bare minimum. They hired us to protect their basement properly. And that means designing the system based on what their home actually needs, not just what's easiest to install.
The Project: What We're Working On
This is an older home with a brick basement floor. Tons of character. Beautiful craftsmanship you don't see in modern construction. But like a lot of older homes in Central Illinois, it needs some updates to handle water properly.
We're installing about 200 linear feet of drain around the perimeter. That's a lot of trench work—breaking out concrete, removing old material, hauling it out in our dump trailer. The stairwell adds some complications to the layout, which is partly why we're splitting this into two separate drainage zones.
Each sump pit will handle roughly 100 feet of drain. One pit goes here, collecting water from this side of the basement. The second pit goes in by the stairs, handling that section. Then we tie everything together so the whole system works as one.
It's more complicated than just dropping a pump in the corner. Takes longer. More materials. More labor. But it's the difference between a system that barely keeps up during heavy rain and one that handles whatever Central Illinois weather throws at it.
The 150-Foot Rule Explained
Here's something most homeowners don't know: the length of your drainage system matters. A lot.
Water doesn't just magically appear at your sump pit. It has to travel through the drain line to get there. And the farther it has to travel, the slower it moves and the more resistance it faces.
When you run 200 feet of drain to a single sump pit, you're asking that pump to pull water from way across the basement. During a heavy rain, water's coming in from everywhere along that perimeter. The pump is working overtime trying to keep up with water that's traveling from 200 feet away, through a pipe that's only sloped so much, fighting gravity and friction the whole way.
What happens? The system gets overwhelmed. Water backs up in the drain line. Your basement might still flood even though you paid thousands for waterproofing.
That's why we stick to the 150-foot guideline. It's not arbitrary. It's based on how water actually flows through drainage systems. When you keep each zone under 150 feet, the pump can handle the volume efficiently. Water moves faster. The system responds better during heavy storms.
So when we're looking at 200 linear feet in this Tuscola basement, we're not trying to sell extra equipment. We're designing a system that actually works when a storm hits at 2 a.m. and you need it most.
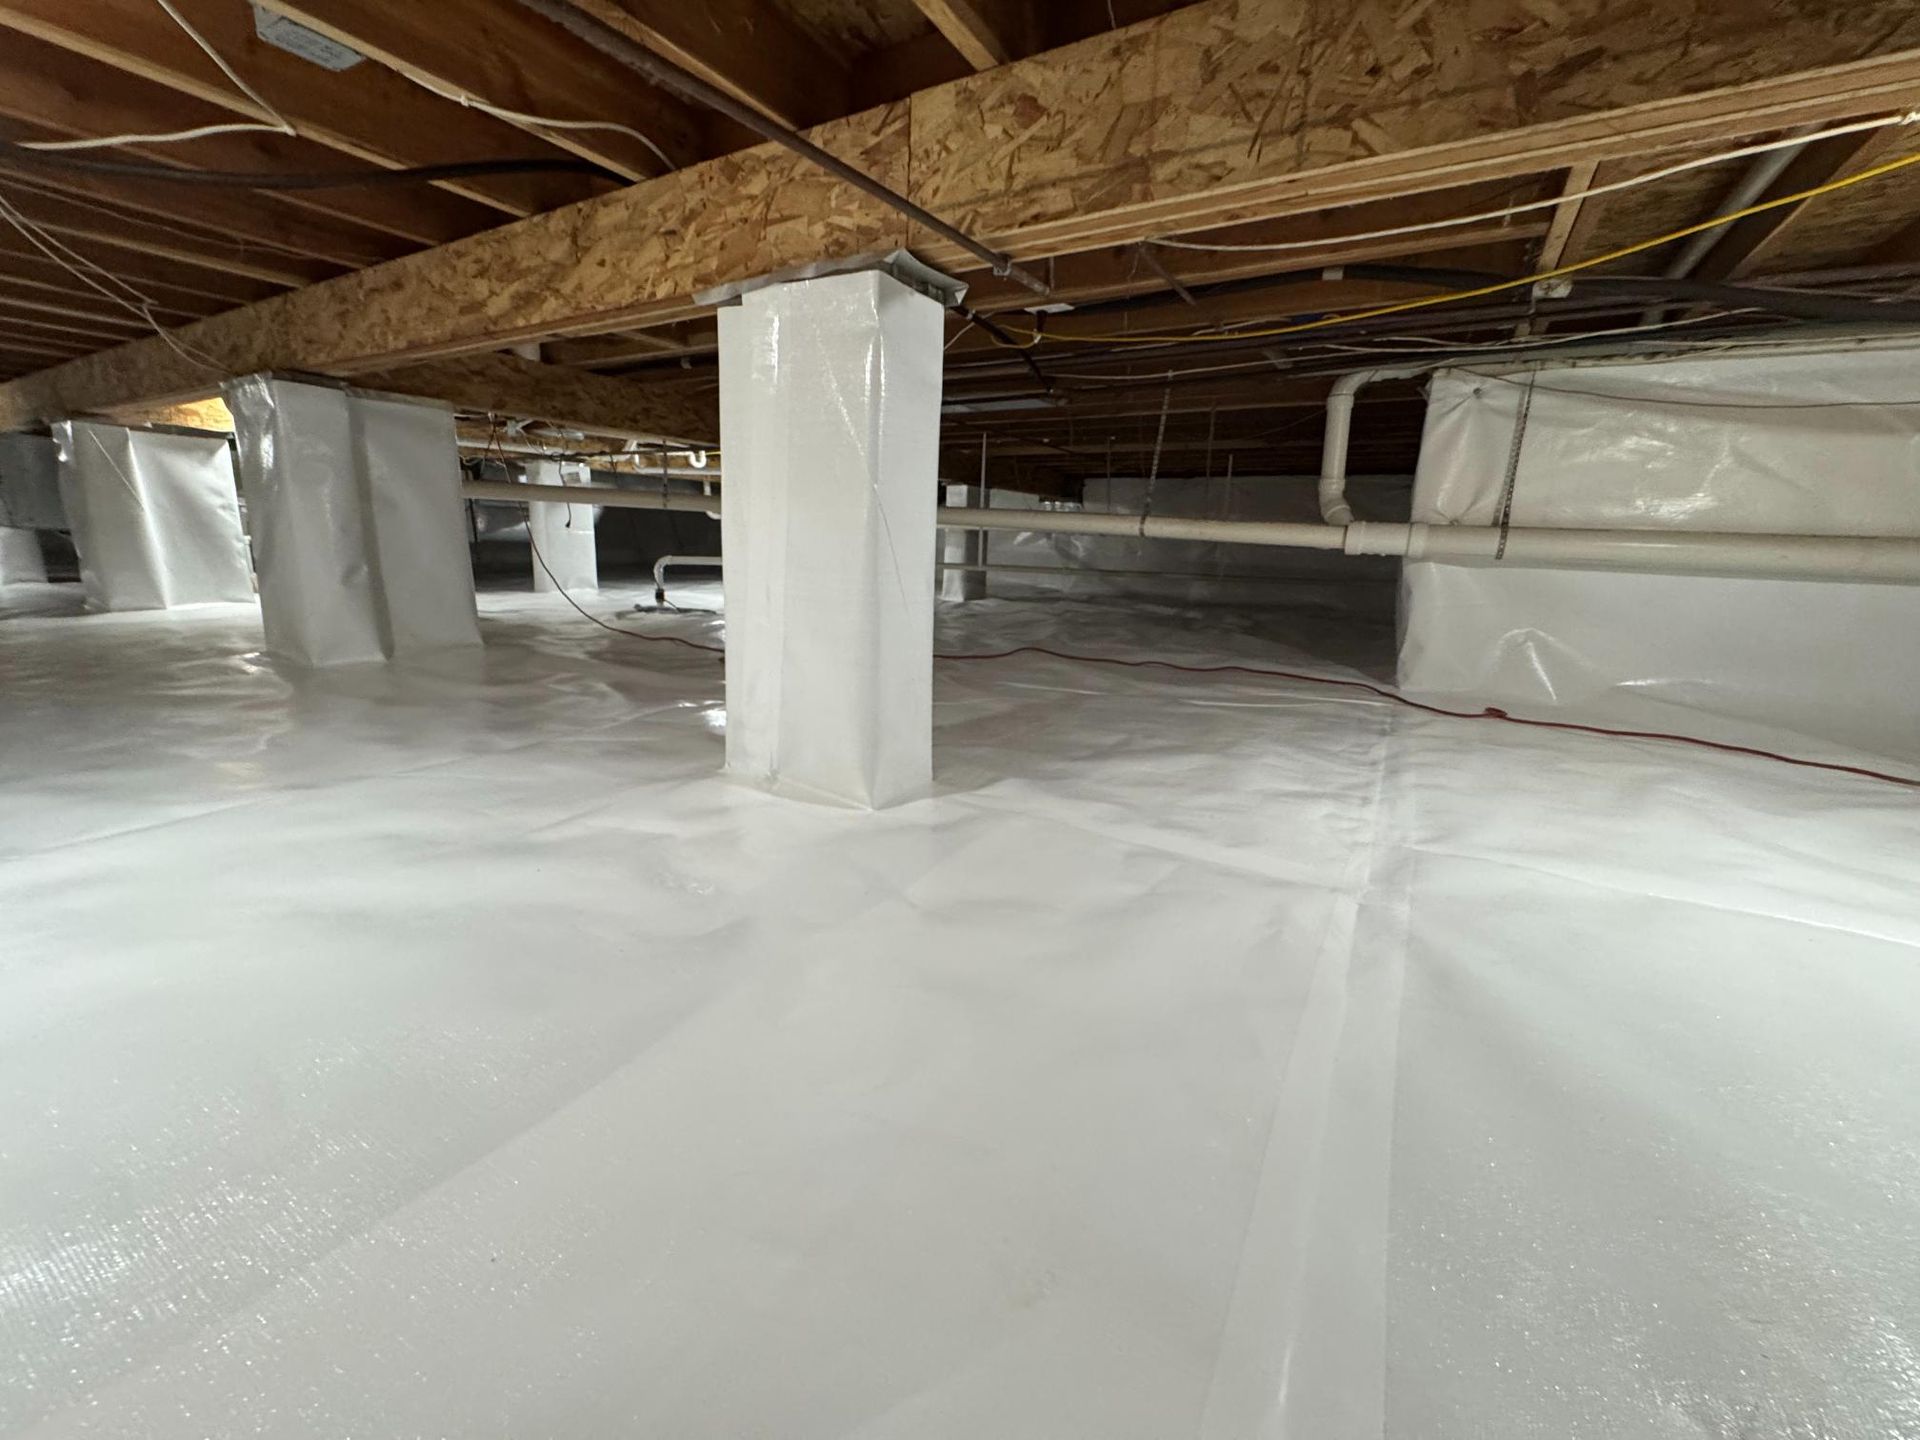
Why This Basement Gets Two Pits
The math is pretty simple: 200 feet of drain divided by two pits equals about 100 feet per pit. Well under our 150-foot limit.
The first sump pit is going in over here. It'll collect water from the entire west side of the basement—about 100 feet of perimeter drain flowing to that single collection point.
The second pit goes in by the stairs. That handles the east side and works around the stairwell configuration. Another 100 feet or so of drain, separate collection point, separate pump.
The stairwell is actually a big factor in our decision. It breaks up the basement layout in a way that makes two zones the natural solution. We could try to run everything around it to a single pit, but why force a bad design when we can split it properly?
Two pits means if one pump ever fails, you've got backup protection on the other side. Better redundancy. Better flow dynamics. Better long-term performance. That's worth the extra installation work.
The "Quick Fix" vs. The Right Fix
Here's what a lot of companies would do on this job: throw one sump pit in the corner, run all 200 feet of drain to it, collect the check, and move on.
It might even work fine for a while. Light rains, normal conditions—yeah, it'll probably keep up. But then you get a heavy storm. Three inches of rain in an hour. Water's pouring into that drain from 200 feet of perimeter, all trying to flow to that single pump. And suddenly the system can't handle it.
We see it all the time. Homeowners call us because the waterproofing system they paid good money for isn't working. We come out, take measurements, and realize the previous company undersized everything. Not enough pump capacity for the drain length. Poor system design. Cut corners to save on materials and labor.
Now the homeowner's paying for waterproofing twice. Once for the system that failed, and again to have us fix it properly.
That's exactly why we do it right the first time, even when it's more work. Yes, two sump pits cost more than one. More materials, more labor, more complexity. But you're not paying us to do the bare minimum. You're paying us to protect your basement.
The right fix costs more upfront. But it actually works. And it keeps working for years. That's the difference.
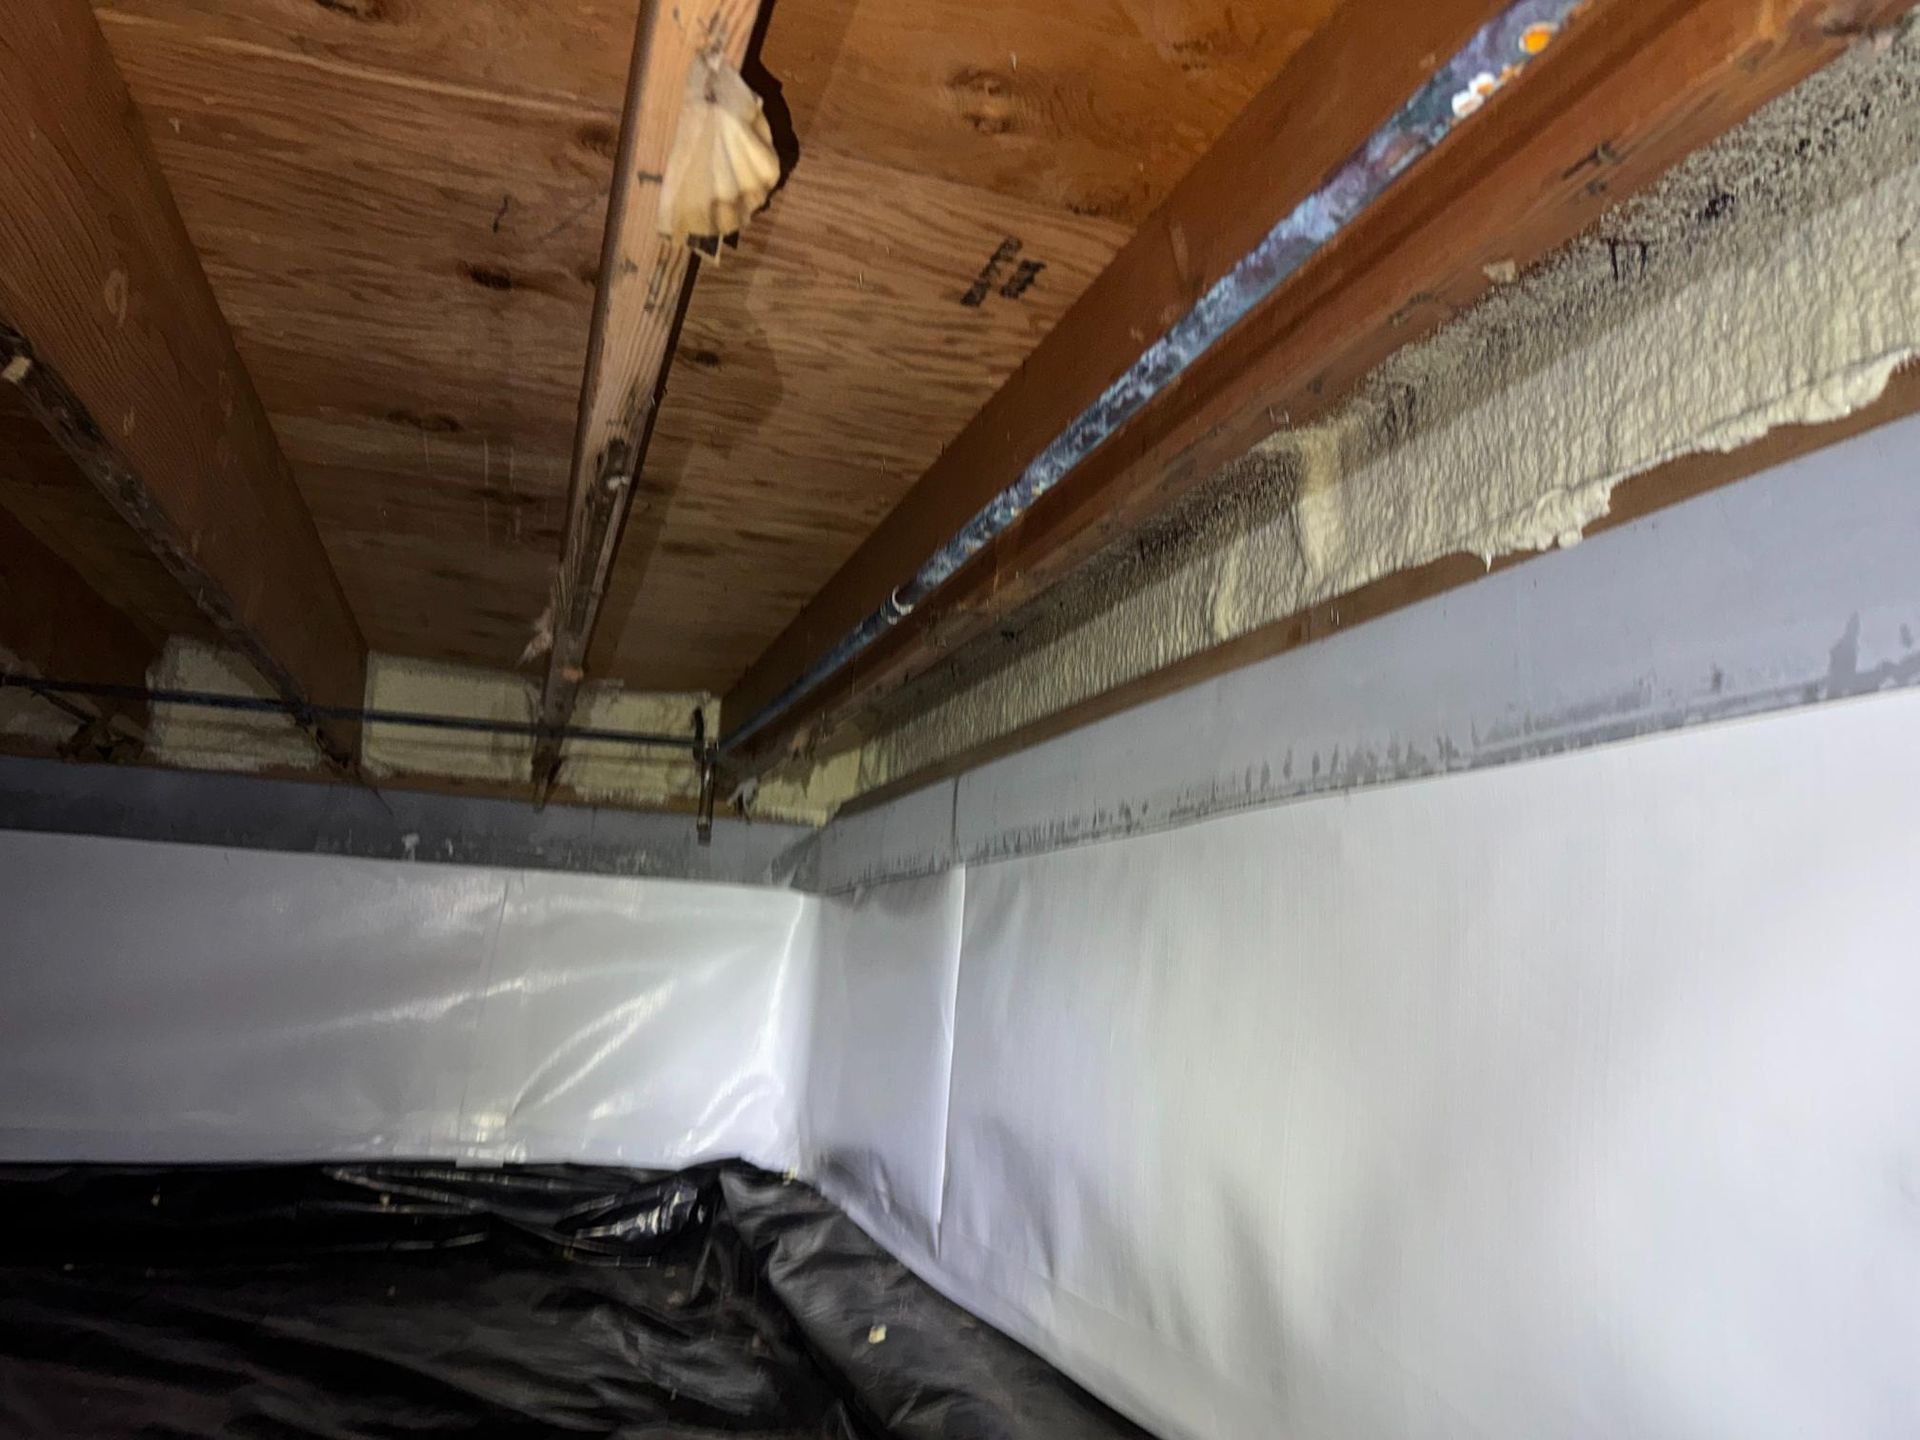
Working With Older Homes
Brick basement floors like this one in Tuscola aren't common anymore, and there's a reason for that. They're beautiful, but they weren't designed with modern waterproofing in mind.
Water seeps through the mortar joints between bricks. It comes up through the brick itself. These old foundations were built before we really understood moisture management the way we do now. They've got character and craftsmanship you don't see in new construction, but they also present challenges.
The trick with these older Central Illinois homes is updating them without destroying what makes them special. We're not here to gut everything and make it look like a modern basement. We're integrating a drainage system that works with the existing structure.
Breaking out sections of that brick floor, installing the drain system, then pouring new concrete in a way that doesn't look like a patchwork mess—it takes more care than working in a standard poured concrete basement. But these homes have been standing for decades, sometimes over a century. If we do our job right, they'll be standing for decades more.
What Homeowners Should Know About System Sizing
If you're getting basement waterproofing quotes, here are some questions you should ask:
How many linear feet of drain are you installing? And how many sump pits are you putting in? If the answer is "200 feet and one pump," ask why. Make them explain their reasoning.
Did they actually measure your basement, or are they giving you a standard quote? Real system design requires measurements and calculations, not just a ballpark estimate.
Are they considering your basement's layout? Stairwells, support posts, utility rooms—these things affect how water flows and where collection points should go.
Here's a red flag: any company that shows up, barely looks around, and immediately quotes you a price. They're not designing a system for your home. They're selling you their standard package whether it fits or not.
Good waterproofing isn't one-size-fits-all. Your basement is different from your neighbor's basement. The system should be designed specifically for your home's size, layout, and needs.
If a contractor can't explain why they're recommending what they're recommending, that's a problem.
Book A Free Inspection Now
Your crawl space problems aren't going to fix themselves. But they are fixable. Let's get it done — the right way, permanently.
Or call us directly (217) 863-9559
Not Sure What Your Basement Actually Needs?
We'll come out and do a thorough inspection. We'll measure everything, assess your specific situation, and design a system that actually fits your home.
No cookie-cutter solutions. No overselling. Just honest assessment and proper engineering.
Whether you're in Tuscola, Mahomet, or anywhere in Central Illinois, we'll give you straight answers about what your basement needs and why.
Reach out anytime. Chris or I will answer directly.